
Listing Courtesy of: MIAMI / Listed By: Jacqueline Gillman, Coldwell Banker Realty
16641 Royal Poinciana Dr Weston, FL 33326
Active (129 Days)
$1,200,000 (USD)

Description
MLS #:
A12019985
A12019985
Taxes
$15,121(2025)
$15,121(2025)
Lot Size
0.3 acres
0.3 acres
Type
Single-Family Home
Single-Family Home
Year Built
1977
1977
Style
One Story
One Story
Views
Lake, Water, Pool
Lake, Water, Pool
County
Broward County
Broward County
Community
Bonaventure Lakes
Bonaventure Lakes
Listed By
Jacqueline Gillman, Coldwell Banker Realty
Source
MIAMI
Last checked Oct 14 2026 at 4:56 PM GMT+0000
MIAMI
Last checked Oct 14 2026 at 4:56 PM GMT+0000
Bathroom Details
- Full Bathrooms: 3
Interior Features
- First Floor Entry
- Dryer
- Refrigerator
- Washer
- Dishwasher
- Microwave
- Windows: Impact Glass
- Walk-In Closet(s)
- Split Bedrooms
- Breakfast Bar
- Bedroom on Main Level
- Electric Range
- Family/Dining Room
- Main Level Primary
Subdivision
- Bonaventure Lakes
Lot Information
- 1/4 to 1/2 Acre Lot
Heating and Cooling
- Electric
Pool Information
- Community
- In Ground
- Pool
Homeowners Association Information
- Dues: $420/Annually
Flooring
- Marble
- Tile
Exterior Features
- Roof: Spanish Tile
Utility Information
- Utilities: Water Source: Public
- Sewer: Public Sewer
School Information
- Elementary School: Indian Trace
- Middle School: Tequesta Trace
- High School: Western
Parking
- Driveway
Stories
- 1
Living Area
- 2,550 sqft
Location
Disclaimer: Copyright 2026 Miami Association of Realtors. All rights reserved. This information is deemed reliable, but not guaranteed. The information being provided is for consumers’ personal, non-commercial use and may not be used for any purpose other than to identify prospective properties consumers may be interested in purchasing. Data last updated 10/14/26 09:56

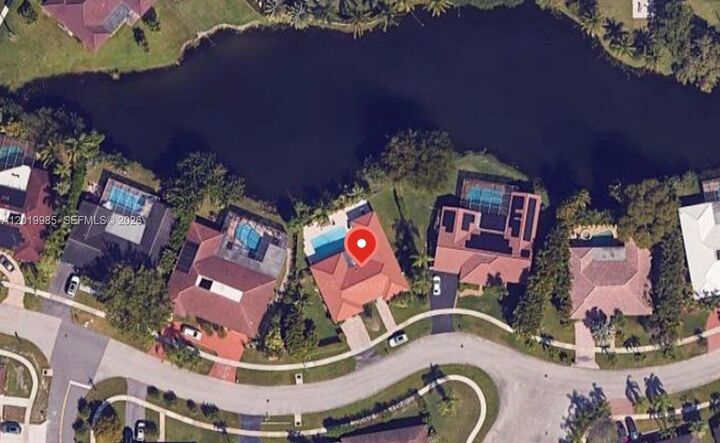
setting, private pool, and almost 1/3 of an acre.
This well-maintained home features a functional split-bedroom floor plan with abundant natural light,
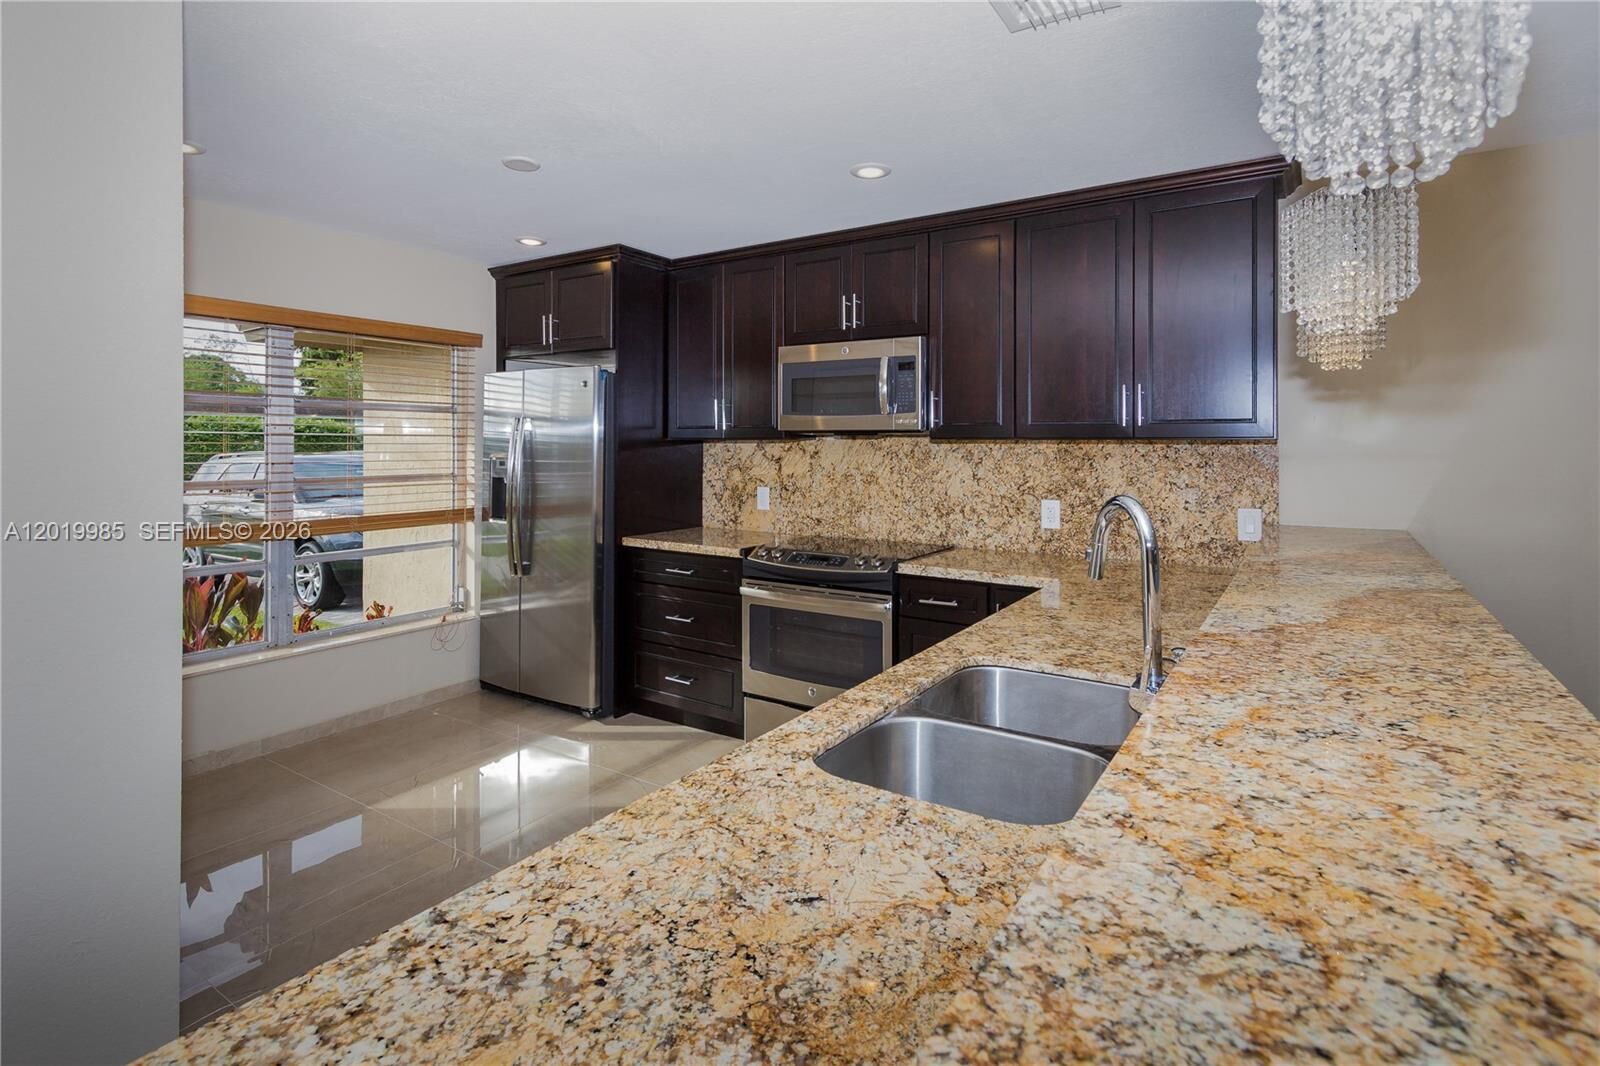
open living spaces, and seamless indoor-outdoor flow. Interior highlights include marble design Italian porcelain flooring throughout, updated kitchen with granite countertops and stainless-steel appliances, and
renovated bathrooms with modern finishes. The entire interior has been freshly painted with premium Sherwin-Williams paint, and the garage floor has been professionally refinished.
The outdoor area provides a large patio and pool overlooking wide lake views, offering both
privacy and an ideal setting for entertaining or everyday enjoyment.
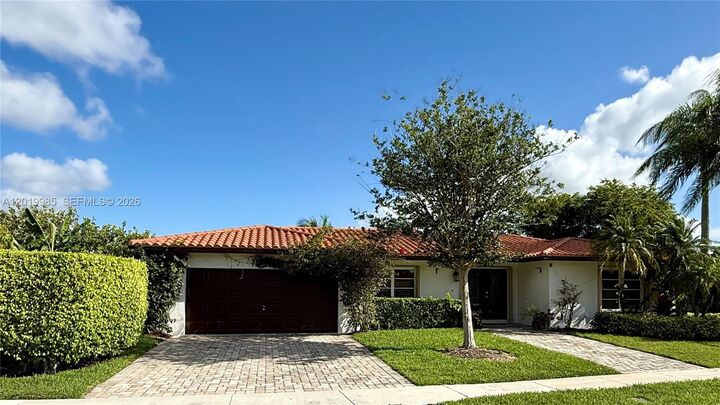
Additional features include impact glass doors, hurricane shutters, 2-car garage, and ample driveway
parking.
Located in Weston with convenient access to parks, shopping, dining, and major roadways.
Bonaventure residents may access the Town Center Club with fitness, tennis, pool, and recreational
amenities.
This unique combination of 5-bedroom layout, single-story design, and lakefront pool setting is waiting for you to call it home.